Images
Videos
Property Details
A Light-Filled Modern Urban Retreat
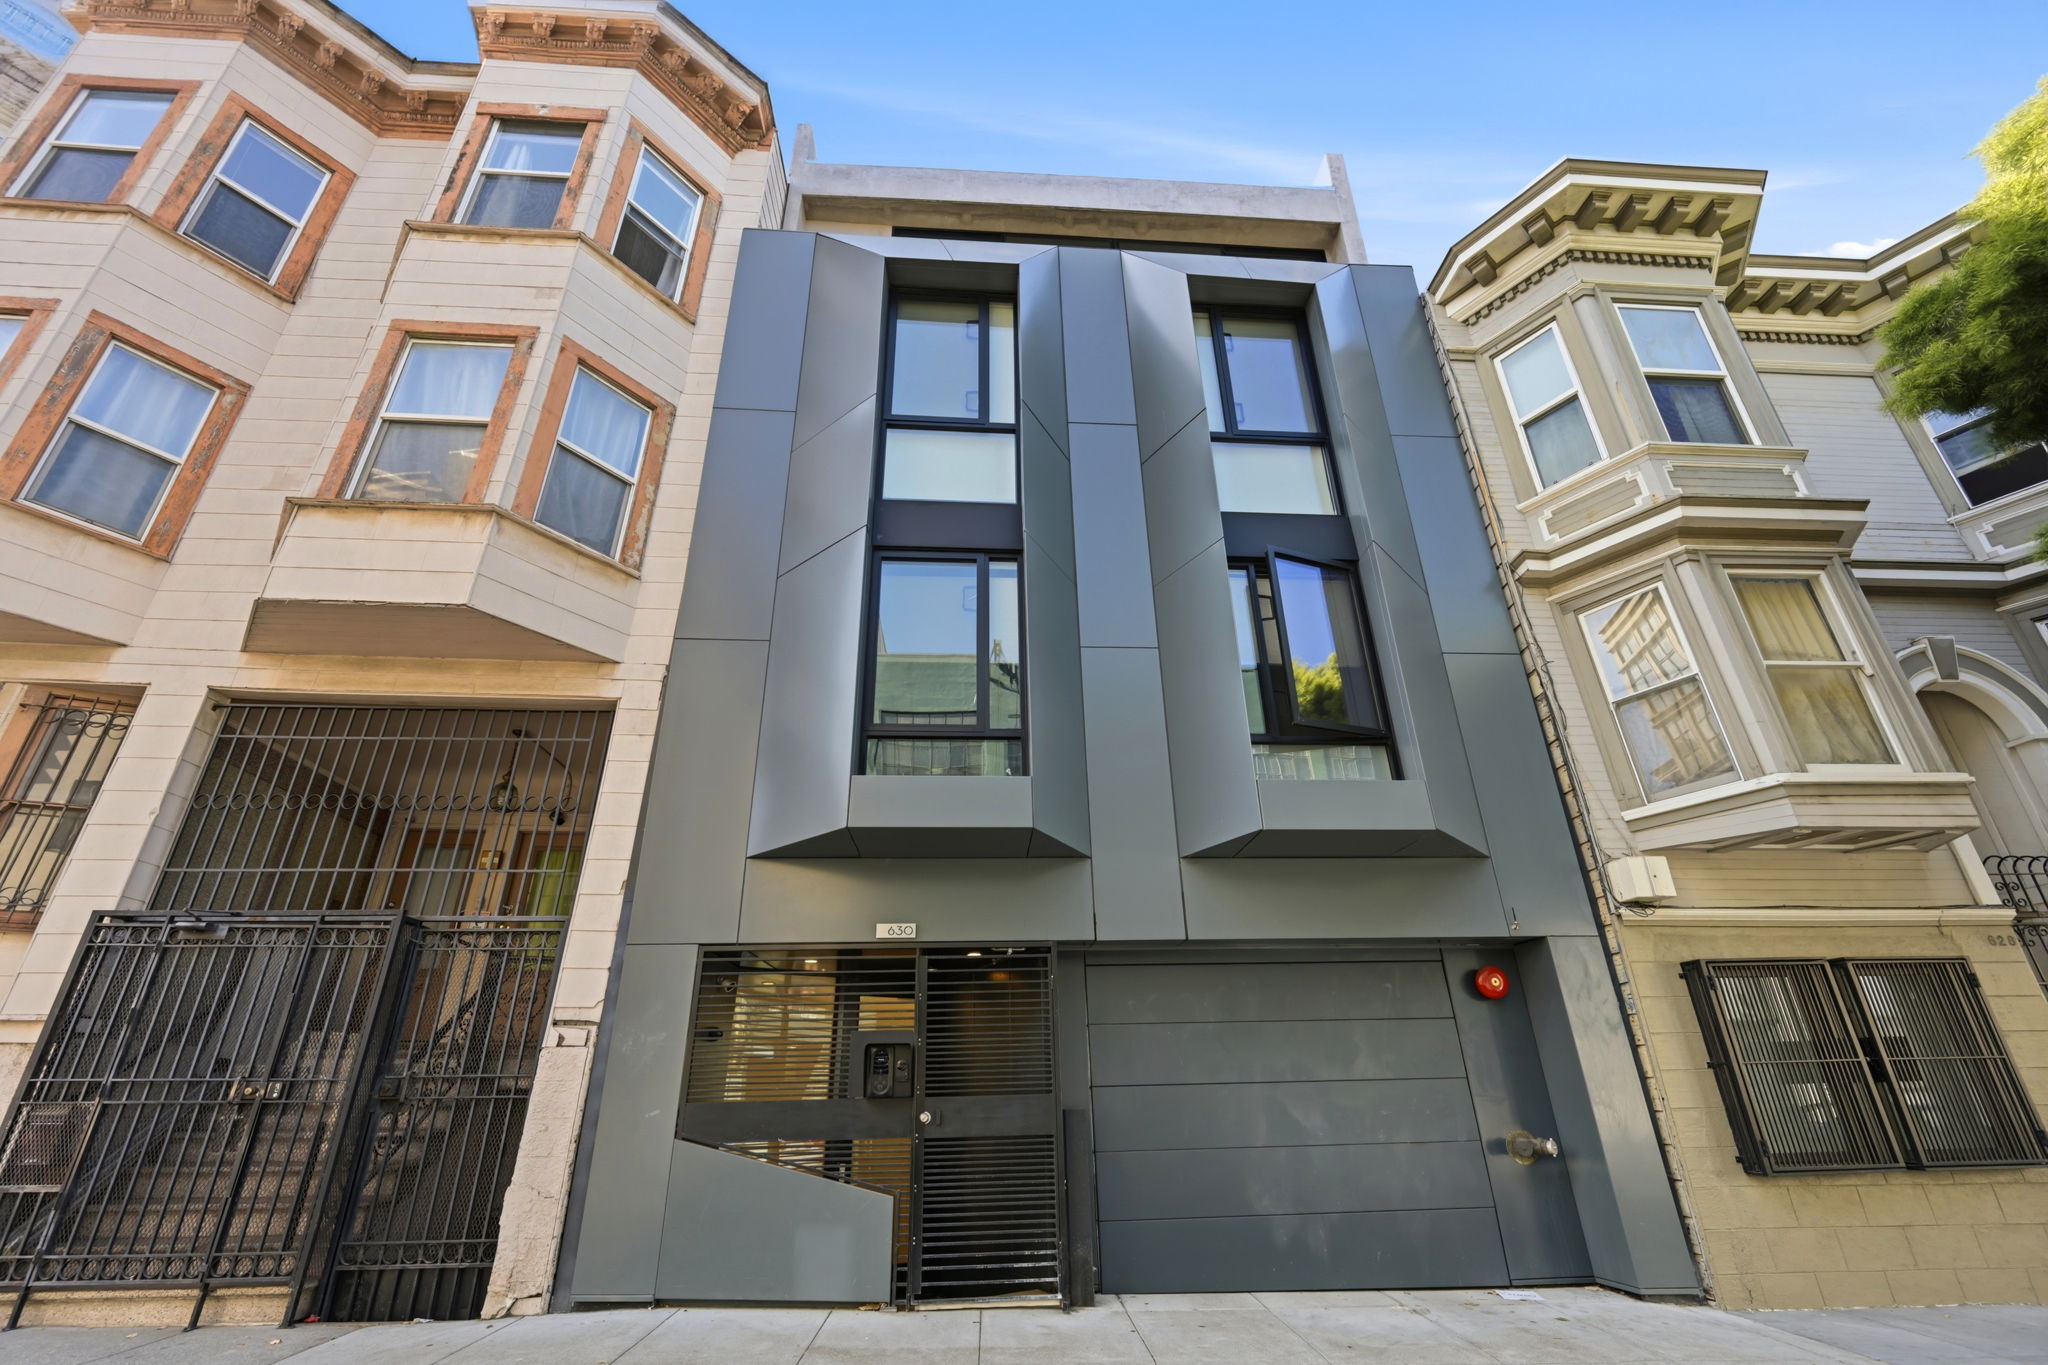
Experience San Francisco living from a fresh perspective at 630 Natoma Street #3, a sophisticated 1,406-square-foot condominium in an intimate three-unit building completed in 2019.
The home's reverse floor plan places two spacious bedrooms, each with its own ensuite bathroom, on the lower level—creating a comfortable and private bedroom retreat. Upstairs, the home opens dramatically into a bright, airy living environment where the kitchen, dining area, and living room come together in one expansive open-concept space, beautifully illuminated by abundant natural light. A dedicated nook provides an ideal setting for a home office, while a convenient half bathroom serves the main living level.
The crown jewel is the private roof deck, a rare find in this part of the city, offering an exceptional setting for morning coffee, evening gatherings, or simply taking in sweeping downtown views.
Thoughtfully equipped for modern city living, the home also features recessed lighting, radiant heating and Hunter Douglas electric shades throughout, A/C on the main level, in-unit laundry, and independent parking.
Beyond the home, the location puts the best of San Francisco within easy reach. Enjoy an impressive array of music venues, theaters, the Opera, and the Symphony, along with convenient access to Muni and BART for getting around the city and beyond. Easy freeway access makes commuting by car simple, while the surrounding SoMa and Mid-Market neighborhoods offer an ever-growing collection of restaurants, cafés, entertainment, and cultural destinations.
The property is also exceptionally well positioned for today's San Francisco workforce, with major employers and the city's growing technology and AI ecosystem close at hand—including Anthropic and numerous other prominent employers in the downtown area.
Property Highlights
• 1,406 sq. ft. of thoughtfully designed living space
• Reverse floor plan separating private bedroom spaces from the main living level
• Expansive open-concept kitchen, dining, and living area with abundant natural light
• Dedicated home office nook
• 2 bedrooms, each with a private ensuite bathroom
• 2.5 bathrooms, including a convenient half bath on the main living level
• Private roof deck with striking downtown views
• Radiant heating, recessed lighting and Hunter Douglas electric shades throughout, and A/C on the main level
• In-unit washer & dryer and 1 independent parking
• Boutique 3-unit condominium building built in 2019
• Low HOA dues: $700/month
• Near major employers, including Anthropic, and San Francisco's growing technology and AI ecosystem
• Convenient access to Muni, BART and freeways for commuting
• Close to San Francisco's renowned music venues, theaters, Opera, and Symphony, Union Square and Financial District
• Near the restaurants, cafés, entertainment, and cultural attractions of SoMa and Mid-Market
• A compelling combination of modern construction, private outdoor space, parking, and exceptional city access
-
2 Bedrooms
-
2 Bathrooms
-
1,253 Sq/ft
-
Built in 2019
3D Tour
Floor Plans
Contact
Feel free to contact us for more details!